
Power of Difference
The World Designs for Sameness. We Design for Difference.
Designing for Difference
Most workspace design optimises for the average. The average body. The average brain. The average sensory tolerance. The result is spaces that sort of work for most people and properly work for almost no one. We design for the full spectrum of human variation. Not because it is inclusive. Because it produces better value.
The Problem With Average
Open-plan offices were sold as collaboration engines. For many people they are productivity killers. Uniform lighting was meant to be efficient. For a significant proportion of the workforce it is a daily source of sensory overload. Standard desk heights and chair ranges were designed around a statistical midpoint that describes nobody you actually employ.
The office design industry has spent decades refining sameness. Standardised workstations. Uniform lighting grids. Open acoustic environments. One layout replicated across floors and buildings. The logic is efficiency. The result is friction. Because humans are not standardised.
When you design for the average, you accommodate the centre and marginalise the edges. The edges are where your most original thinkers often sit. The minds that see patterns others miss. The bodies that need movement to regulate focus. The nervous systems that need quiet to process complexity. These are not edge cases. They are your competitive advantage. Designing for them is not charity. It is strategy.
We start with how people actually work, not with a furniture catalogue. We diagnose how physical spaces interact with human biology and redesign for value. Every intervention targets reduced friction, sustained energy, and measurable performance gains. Aesthetics follow function. Never the other way around.
Why This Matters
Designing For Difference Is Our DNA
Power of Difference was built on this principle before it was fashionable. One chair does not fit all. One lighting level does not suit every nervous system. One acoustic environment does not work for every processing style. Universal design treats difference as the starting point, not an accommodation bolted on afterwards.
Beyond the ethical case sits a hard business reality. Organisations that fail to provide neuroinclusive environments face growing legal exposure. Discrimination claims, accessibility failures, duty of care breaches. These are not hypothetical risks. They are current litigation vectors. Designing for difference protects against them while delivering performance. Not mutually exclusive. Mutually reinforcing.
Some people need silence to write. Others need ambient sound to think. Some process best standing. Others need to sit low and grounded. Some are overwhelmed by bright light. Others need strong illumination to focus. When spaces offer genuine choice across these dimensions, everyone finds their conditions for optimal performance. Not just those who happen to fit the default.
This is where standard facility consultants fall short. They optimise for square footage and aesthetic appeal. We optimise for cognitive output and nervous system regulation. Decades of business strategy combined with deep expertise in neurodivergent cognition and physical design creates interventions that deliver value, not just visual appeal.
The Business Case
Productivity Gains
Proper ergonomic setups reduce physical strain that drains cognitive capacity. Natural lighting improves focus and reduces fatigue. Acoustic control prevents context switching. Studies show productivity increases of twenty to thirty-five percent when environments match work requirements.
Retention and Engagement
Employees stay where they feel physically supported. Chronic pain drives turnover. Sensory overload drives burnout. When the environment stops fighting the person, commitment deepens. Engagement stabilises because daily experience removes resistance rather than adding it.
Risk Mitigation
Poor ergonomics drive musculoskeletal disorders. The UK sees hundreds of thousands of cases annually, costing billions. Proper chairs, adjustable desks, and screen positioning prevent injury. Compliance becomes automatic rather than reactive. Liability decreases. Absence drops.
But the risk extends beyond health and safety. Failure to provide accessible, inclusive physical environments exposes organisations to discrimination claims. Equality legislation across jurisdictions require reasonable adjustments for people with disabilities, including neurodivergent conditions that substantially affect daily functioning. A workplace that offers no quiet zones, no sensory-safe spaces, no flexible seating, no lighting control can be interpreted as failing to accommodate. Litigation costs are substantial. Settlement amounts have climbed. Legal fees alone drain resources. Reputational damage compounds the loss.
Designing for difference is not just good practice. It is legal defence built into infrastructure. Prevention costs a fraction of litigation. A properly equipped NeuroPod costs less than one day of legal counsel. Ergonomic assessments are cheaper than discrimination settlements. When the question shifts from can we afford this to can we afford not to, the calculation becomes simple.
Innovation Capacity
Different work modes require different environments. Deep thinking needs silence. Brainstorming needs openness. Reflection needs separation. When spaces enable mode-switching, creative output increases. Ideas develop in the conditions that support them.
Remote Work Excellence
Companies sometimes invest heavily in office ergonomics while employees suffer at home. A kitchen chair and laptop stack create chronic strain. Extending the same ergonomic standards to remote work levels the playing field. Productivity follows consistency. Duty of care extends beyond building walls. Failure to meet the same standard for remote workers opens additional liability. Courts increasingly view remote work arrangements as extensions of the workplace for health and safety purposes.
What We Design
Zoned Environments For Different Minds
Different work requires different physical conditions. Quiet zones for deep focus. Collaborative hubs for brainstorming. Transition areas for decompression. Private pods for recharging. Each zone serves specific cognitive modes. People choose the environment that matches their task and their biology. Movement between zones becomes intentional rather than accidental. No one is forced to work in a setting that fights their nervous system.
Ergonomic Foundations For Every Body
Chairs adjusted to individual bodies. Height, depth, lumbar support, armrest position. Desks that accommodate sitting and standing. Monitor arms that position screens at eye level. Keyboard trays that prevent wrist strain. Footrests for proper leg alignment. Every component adjustable because every body is unique. This is not premium furniture. It is baseline infrastructure for health. A workforce in chronic pain is a workforce operating below capacity. Remove the pain, recover the capacity.
Lighting That Respects Biology
Natural daylight maximised wherever possible. Task lighting adjustable at each workstation. Glare minimised through positioning and surface choices. Circadian-aware systems that shift colour temperature through the day. Warm evening light that does not disrupt sleep. Dimming controls that respond to individual tolerance. For some minds, bright light is focus. For others, it is overload. Designing for difference means both get what they need.
Acoustic Control For Different Processing Styles
Sound-absorbing materials reduce noise pollution. Quiet zones isolated from high-energy areas. White noise masking where open collaboration dominates. Acoustic panels strategically placed. Sound does not bleed where it should not. Focus remains protected. Collaboration happens without disturbing others. Some brains need ambient sound to regulate. Others need near silence to function. Both are valid. Both are designed for.
Sensory-Safe Spaces
Low-stimulation environments for processing-intensive work. Reduced visual clutter. Calming colour palettes. Controlled sound environments. Clear wayfinding without overwhelming signage. These are not niche additions. They are essential infrastructure for the cognitive diversity already present in every organisation. When you remove sensory barriers, thinking capacity returns to the work.
Home Workspace Standards
Extended to remote workers without compromise. Ergonomic assessments for home offices. Equipment provision matching office standards. Digital self-assessment tools for ongoing adjustment. Training on setup and maintenance. Duty of care that extends beyond the building walls. The person working from a kitchen chair matters as much as the person in the flagship office. Remote workers deserve the same physical support as office workers.

Biophilic Design
Nature is not decoration. It is nervous system regulation. Humans have an innate biological response to natural elements that reduces cortisol, lowers blood pressure, and restores cognitive capacity. The workplace can trigger threat responses or it can support regulation. Biophilic design is the difference.
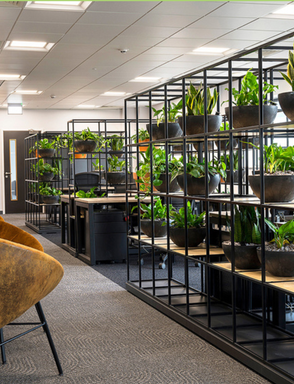
This is far more than adding plants to a corner. It is about creating environments that calm, energise, and inspire through deep biological connection. Natural light optimisation that improves mood, focus, and energy levels. Greenery and living walls that purify air, regulate humidity, and bring life into the workspace. Organic materials like wood, stone, and bamboo that create warm, authentic spaces that ground and inspire employees.
The research is clear. Access to natural light improves productivity by up to fifteen percent. Employees with views of nature report lower stress and higher job satisfaction. Biophilic interiors reduce blood pressure, lower heart rate variability, and improve mood. These are not wellness metrics. They are performance metrics. The brain works better when it feels safe.
For neurodivergent minds, biophilic principles are even more critical. Natural lighting reduces sensory overload compared to harsh fluorescent grids. Organic textures and muted earth tones are calming rather than stimulating. Views to the outdoors provide visual rest for minds that process intensely indoors. Plants and water features create soft auditory and visual anchors that reduce the cognitive load of navigating a built environment.
The business case is straightforward. Productivity increases where natural light and greenery exist. Absence rates drop where stress is reduced. Retention improves where people feel cared for by their environment. Innovation rises where the brain has capacity for divergent thinking instead of constant vigilance.
Integrating biophilic design is not an aesthetic choice. It is a strategic one. It treats space as an active participant in nervous system regulation. When the environment supports biology, work becomes easier, not harder. Energy compounds instead of depleting. People thrive instead of survive.
The NeuroPod
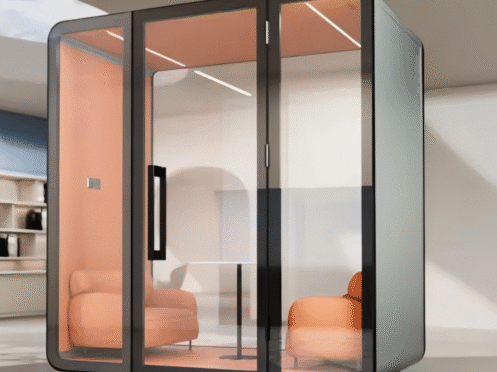
Our signature solution. A unique range of pods designed specifically for neurodivergent minds and the full spectrum of cognitive variation.
From the single-person work pod to the NeuroPod 6, each unit creates a self-contained environment where the occupant controls every variable. Electro-atomised privacy glass switches between transparent and opaque on demand. Insulation delivers up to 50dB noise reduction, creating genuine silence in the middle of a busy floor. Available in 211 colours with custom finishes so each pod belongs in its space rather than landing as an afterthought.
Ambient lighting in any colour and temperature. Task lighting with adjustable temperature and intensity. Air conditioning module optional for thermal comfort. White noise, rain, wind, or sea sounds built in. Music if you prefer. Every sensory input controllable by the person inside.
This is not a phone booth repurposed. This is design built from the nervous system outward. The NeuroPod exists because difference deserves more than a meeting room with a door.
Welcome Home to Your Brain
Ergonomic Assessments identify individual needs through detailed review of current setups. Onsite visits for office workers. Digital self-assessment platforms for remote teams. Risk identification and corrective recommendations delivered with clarity. Every recommendation grounded in the person, not the catalogue.
Zoning Maps define which activities belong in which physical environments. Clear boundaries prevent mode confusion. Transition zones support psychological shifts between tasks. Signage and wayfinding make navigation intuitive without creating visual noise.
Equipment Specifications match furniture and technology to human variation. Chair range spanning multiple body sizes and types. Desk systems accommodating sitting, standing, and movement. Monitor positioning supporting neutral spine and eye level. No standardised packages. Every specification tailored.
Lighting Plans integrate natural and artificial sources for biological support. Daylight access maximised. Task lighting personalisable. Colour temperature shifting throughout the day. Controls intuitive rather than complex.
Acoustic Treatments reduce harmful noise while preserving useful sound. Panels, screens, and materials selected for absorption and diffusion. Quiet zones protected. Collaborative areas contained. Balance achieved between connection and concentration.
NeuroPod Configuration matches the right pod to the right space and purpose. Single work pods for individual focus. NeuroPod 6 for group work in a controlled sensory environment. Privacy glass, lighting, sound, and finish configured to the people who will use it and the space it sits within.
Remote Support Frameworks extend standards to distributed teams. Equipment delivery logistics. Assessment scheduling. Training access. Ongoing adjustments as needs evolve. Care consistent regardless of location.
How We Work Together

Discovery
Audit current spaces against human needs. Where does the environment fight biology? Where does pain accumulate? Where does focus fracture? Interviews with people who use the spaces daily. Observations of actual work patterns versus intended ones.
Design
Map required zones and equipment to identified needs. Identify quick wins alongside longer-term restructuring. Budget realistic interventions. Phased rollout that delivers value incrementally. People included in the process so solutions match reality rather than theory.
Delivery
Implementation with minimal disruption. Training embedded so people understand adjustment and use. Follow-up checks ensuring equipment works as intended. Iteration based on lived experience. We remain until spaces function as designed.
Outcomes
Physical strain decreases. Absence from musculoskeletal issues drops. Focus deepens in quiet zones. Collaboration improves in designated hubs. Remote workers feel equally supported. Energy available for work rather than consumed by discomfort.
Agile Space Design
We bring Agile Scrum methodology to physical workspace transformation. This is not waterfall planning with a two-year rollout and no course correction. This is iterative design with feedback loops embedded throughout.
Discovery Sprints map current pain points through direct observation and staff interviews. Short, focused investigations that identify the highest-friction environments before any spending occurs.
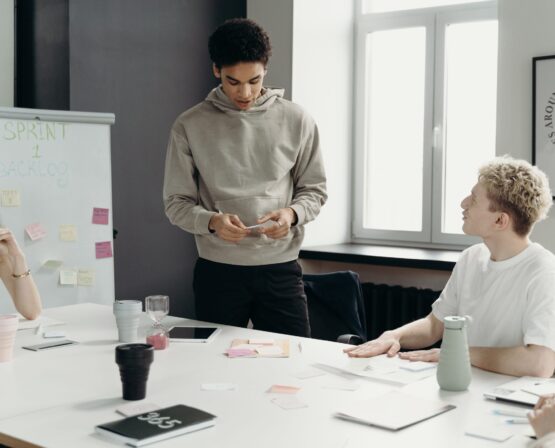
Design Sprints prototype interventions in small batches. Test a quiet pod configuration with one team before rolling organisation-wide. Trial lighting changes in one zone before committing to building-wide installation. Learn fast, fail small, scale what works.
Delivery Sprints implement changes in manageable increments. Weekly check-ins during rollout. Adjustment based on actual use rather than predicted behaviour. Staff included as co-designers so solutions match reality rather than theory.
Retrospectives capture what landed and what did not. Continuous improvement rather than one-off implementation. Spaces evolve as work patterns change. Investment compounds rather than depreciates.
Ready to Design for Everyone?
If your organisation wants physical spaces designed for the full spectrum of human variation, book a discovery call. We will audit your situation, identify the highest-leverage starting points, and explore whether our approach fits your context.